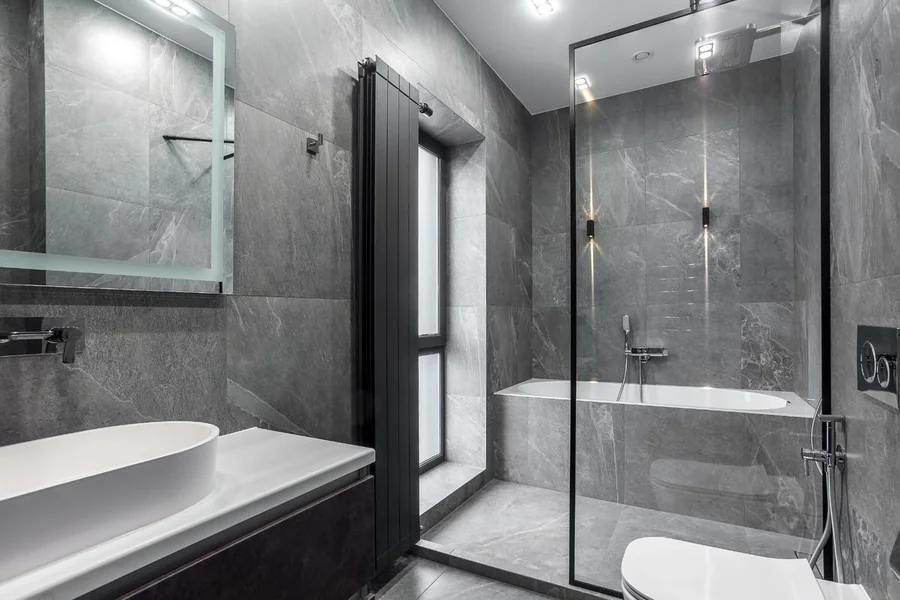
A beautiful bathroom starts with smart planning. While aesthetic features like tiles and lighting get a lot of attention, the layout is where most bathroom designs either shine or fall flat. A poor layout can make even the prettiest space frustrating to use, while a well-thought-out one turns a small room into a daily delight.
Start by thinking about how you use the space. Do you rush through your morning routine or enjoy slow, relaxing baths? Are multiple people using the bathroom at once? Your answers will shape where things like the sink, shower, and toilet should go. And yes, doors that swing the right way really do make a difference.
Start with the Basics — and Stick to Them
One common trap is trying to squeeze in everything at once: double vanities, a freestanding tub, a walk-in shower, and storage galore. Unless you’re working with loads of space, that can lead to a cluttered or awkward layout. Instead, focus on what you actually need and use daily.
For example, if you rarely take baths, ditch the tub and opt for a spacious shower instead. You’ll not only save space but also simplify your plumbing. Prioritising core features helps the room feel open and practical without compromising comfort.
When planning your bathroom layout, it’s crucial to consider the plumbing and heating aspects to ensure both functionality and comfort. Consulting with professionals like Bruno Plumbing & Heating can provide valuable insights into optimizing your space. They can help you determine the best placement for fixtures and ensure that your heating system is efficient and effective. This not only enhances the overall design but also contributes to a more sustainable and cost-effective bathroom. By integrating expert advice, you can achieve a harmonious balance between style and practicality, creating a space that meets all your needs.
Get the Measurements Right
Ever noticed how some bathrooms feel cramped even when they’re technically “big enough”? That usually comes down to poor spacing. For instance, your toilet needs breathing room — ideally around 80cm of width and at least 60cm in front of it. The shower should feel roomy enough to move around without elbowing the walls.
Proper measurements ensure fixtures are functional, not just present. This is where many people benefit from checking out a well-designed bathroom showroom in Melbourne — seeing setups in person helps visualise what works before committing to a layout.
Storage Doesn’t Have to Be Boring
Storage is often an afterthought in bathrooms, but it can make or break the functionality of the space. That said, bulky cupboards aren’t your only option. Think about using vertical space — floating shelves, wall-hung vanities, and built-in niches in the shower all offer smart ways to stash your stuff.
Also, consider everyday convenience. A drawer with compartments under the sink might suit you better than a deep cabinet you have to dig through. It’s not just about having storage — it’s about having the right kind.
Light and Ventilation Are Layout Essentials
Natural light can instantly make a bathroom feel larger and more inviting, so think about window placement early in the design phase. But even if your space doesn’t allow much daylight, smart artificial lighting can do wonders.
Layered lighting — like combining ceiling lights with mirror lighting — ensures everything from shaving to makeup application is well-lit. Don’t forget ventilation, either. A good exhaust fan placed correctly helps prevent mould and keeps the air fresh, especially in smaller spaces.
Don’t Underestimate the Power of Flow
Bathrooms work best when there’s a logical flow. That means putting commonly used features — like the sink — closer to the door, while keeping private or messy areas, like the toilet, further back. It’s all about creating a space that feels intuitive to move around in.
If your bathroom is long and narrow, placing the shower or vanity at the end can help draw the eye and make the room feel more balanced. For square layouts, a central feature like a vanity can act as a nice anchor point.
Make Room for Comfort
Comfort doesn’t always mean luxury; sometimes it’s as simple as having enough space to dry off without bumping into cold tiles. Heated towel rails, soft-close toilet seats, and underfloor heating are small touches that can really elevate the daily experience.
Think also about where you’ll place hooks, mirrors, or hampers. These might seem like minor details now, but you’ll appreciate the foresight later. Good layout planning accounts for both movement and moments of stillness.
Learn from What’s Already Out There
If you’re feeling stuck, don’t reinvent the wheel. There’s plenty to gain from seeing how others have approached layout challenges. Look through renovation galleries or walk through display suites. Reading up on tips for designing small bathrooms can also offer insights you may not have considered — like plumbing constraints or accessibility tips.
The Best Layout Is the One That Works for You
Trends come and go, but practicality never goes out of style. Whether you’re starting fresh or tweaking an existing bathroom, let function lead the way. A layout that suits your habits and routines will always outperform one that just looks good in photos.
So before you pick out your dream tiles or obsess over brass tapware, get the basics right. Your future self — juggling a toothbrush, towel, and half-awake morning mood — will thank you.